BuildingIndustry'sFoundationsStructurallyandBeyond.

Founded by Roshan Prajapati and Miraj Dalsania, both M.Tech Structures graduates from CEPT University, Msquare Consulting Engineers brings over a decade of combined expertise in planning, design, and engineering. Since inception, we have built a single-node consultancy model offering integrated master planning, architectural, structural, and quality assurance services across residential, commercial & industrial sectors.

Our portfolio spans large-scale infrastructure projects — including multiple MLD water and sewage treatment plants — alongside industrial facilities and residential developments for clients such as Adani, Hitachi, Transrail, Kalpataru, and Torrent Power. Backed by dedicated Structural, Architectural, Infrastructure, Electrical, and Drafting teams, Msquare continues to grow while maintaining direct partner involvement in every project we undertake.

20+
Clients Served
10+
Founders Yrs
15+
Major Projects
8+
States Active
10
Team Experts
Service background vector

UnifiedCoordinatedDesign.

Structural design and multi-discipline engineering consultancy delivered as a single coordinated node. We bridge structural safety, compliance, and site-wide quality checks under partner-led accountability.

01

Master Planning

Developing the overall site layout and spatial framework for the project. We design comprehensive zoning models, pedestrian and vehicular flow dynamics, and land utilization schemes that maximize spatial efficiency and align with long-term infrastructure scaling requirements.

Explore service
Master Planning
02

Architectural Design

Creating detailed architectural drawings and design concepts aligned with client requirements. Our designs integrate aesthetic sophistication with structural practicalities, generating detailed spatial concepts, building envelopes, and interior programming aligned with municipal codes.

Explore service
Architectural Design
03

Project Feasibility

Assessing technical, structural, and site viability before design begins. We execute soil viability evaluations, environmental impact checks, zoning bylaws checks, and structural stability studies, identifying project risks early to streamline administrative timelines.

Explore service
Project Feasibility
04

Structural Design

Engineering the structural framework to ensure safety, stability, and compliance with codes. Using state-of-the-art computational modeling and finite element analysis (FEA), we design reinforced concrete and steel frameworks engineered to withstand seismic forces and dead/live loads.

Explore service
Structural Design
05

Cost Estimation

Preparing detailed cost estimates to align design with budget. We compile itemized bills of quantities (BOQ), market rate analyses, and material procurement forecasts, ensuring complete budget clarity and preventing cost overruns throughout construction.

Explore service
Cost Estimation
06

Tendering & Procurement

Assisting with contractor selection and procurement of materials/services. Our team drafts rigorous request-for-proposal (RFP) packages, manages bid evaluations, and negotiates procurement contracts to secure qualified contractors and raw materials.

Explore service
Tendering & Procurement
07

Condition Assessment

Reviewing designs and existing structures to validate accuracy and safety before execution. We perform ultrasonic testing, crack mapping, and structural load testing on existing buildings to determine structural health, rehabilitation needs, and safety envelopes.

Explore service
Condition Assessment
08

Proof Checking

Third-party validation of structural calculations and drawing details. As independent structural checkers, we peer-review structural models, check load pathways, and audit drawing details to certify complete compliance with Indian and international safety standards.

Explore service
Proof Checking
09

Quality Control

Ongoing site monitoring and quality checks throughout construction, with direct partner involvement to ensure the project stays on track. We enforce strict concrete mix designs, steel tensile tests, and dimensional tolerances at critical stages of erection.

Explore service
Quality Control
PROJECT SHOWCASE

CinematicPortfolio.

Construction Crane Presenter
STRUCTURAL_COL_ELEVATION_G3MSQ_TECH_DWG_PWAREHOUSE_v1.2
Slide 1
Slide 2
Slide 3
Slide 4
Sector: Industrial Manufacturing Facility

Crystal Hygiene India

A state-of-the-art G+3 industrial production facility optimized for hygienic cleanroom manufacturing, advanced dust-free ventilation, and high-volume routing pipelines.

ClientCrystal Hygiene India
StatusCompleted
LocationChhatral, Gujarat
PEB_FRAME_SPAN_45000MSQ_TECH_DWG_PPEB_v1.2
Slide 1
Slide 2
Slide 3
Slide 4
Slide 5
Slide 6
Slide 7
Slide 8
Sector: Hot Dip Galvanizing Facility (PEB)

Salasar Techno Ltd.

A massive hot-dip galvanizing plant utilizing pre-engineered building frames, heavy overhead cranes, corrosion-resistant coatings, and high-capacity ventilation systems.

ClientSalasar Techno Ltd.
StatusCompleted
LocationDelhi
STEEL_ROOF_TRUSS_GRID_02MSQ_TECH_DWG_PTRUSS_v1.2
Slide 1
Slide 2
Slide 3
Slide 4
Slide 5
Slide 6
Sector: Hot Dip Galvanizing Facility

VD Zincare

A specialized galvanizing complex built with conventional steel framing, heavy-duty gantry load pathways, and acid containment infrastructure.

ClientVD Zincare
StatusCompleted
LocationAhmedabad, Gujarat
PEB_FRAME_SPAN_45000MSQ_TECH_DWG_PPEB_v1.2
Slide 1
Slide 2
Slide 3
Sector: Storage Shed / Industrial Facility

Green Poly Pack

An industrial manufacturing and storage shed facility engineered with clear-span structural frames for optimized logistics and warehousing capacity.

ClientGreen Poly Pack Pvt. Ltd.
StatusCompleted
LocationChhatral, Gujarat
CONCRETE_STP_TANK_REF_D04MSQ_TECH_DWG_PCLARIFIER_v1.2
Slide 1
Slide 2
Slide 3
Slide 4
Slide 5
Slide 6
Slide 7
Slide 8
Slide 9
Slide 10
Slide 11
Slide 12
Slide 13
Slide 14
Sector: Sewage Treatment Plant

STP DIU

A civic sewage treatment facility featuring circular concrete clarifiers, automated sludge processing, and SBR basin systems designed for high seismic compliance.

ClientDiu Municipal Council
StatusCompleted
LocationDIU
ALIGN_GRID_D02
ENGINEERING PROCESS

FromVisionExecution.

A structured engineering workflow where every project moves through planning, design, validation and execution support with precision.

01
DISCOVER

Initial Consultation & Feasibility

Understanding project goals, regulatory requirements, site environmental constraints, and structural viability before engineering design begins.

STG_01
STG_02
02
PLAN

Master Planning & Architecture

Developing comprehensive zoning grids, pedestrian-vehicular flow dynamics, spatial layouts, and detailed architectural schematic drawings.

STG_02
STG_03
03
ENGINEER

Structural Design

Performing rigorous finite element analysis (FEA), calculating dynamic loads, and drafting high-precision steel PEB and concrete frameworks.

STG_03
STG_04
04
VALIDATE

Cost Estimation & Review

Preparing detailed bills of quantities (BOQ), managing contractor tendering schedules, and conducting third-party structural proof checking.

STG_04
STG_05
05
DELIVER

Quality Control & Support

Providing site-wide quality assurance, verifying concrete mix designs, steel tensile strengths, and providing direct partner-led execution oversight.

STG_05
EOF
PROJECT: MSQUARE MASTER PLANSCALE: 1:50 | ZONE 43N | ALL DIM IN MMDWG NO: MP-INDUSTRIES-01DATE: 15-07-2026 | REV: A
Msquare LogoOUR PARTNERS
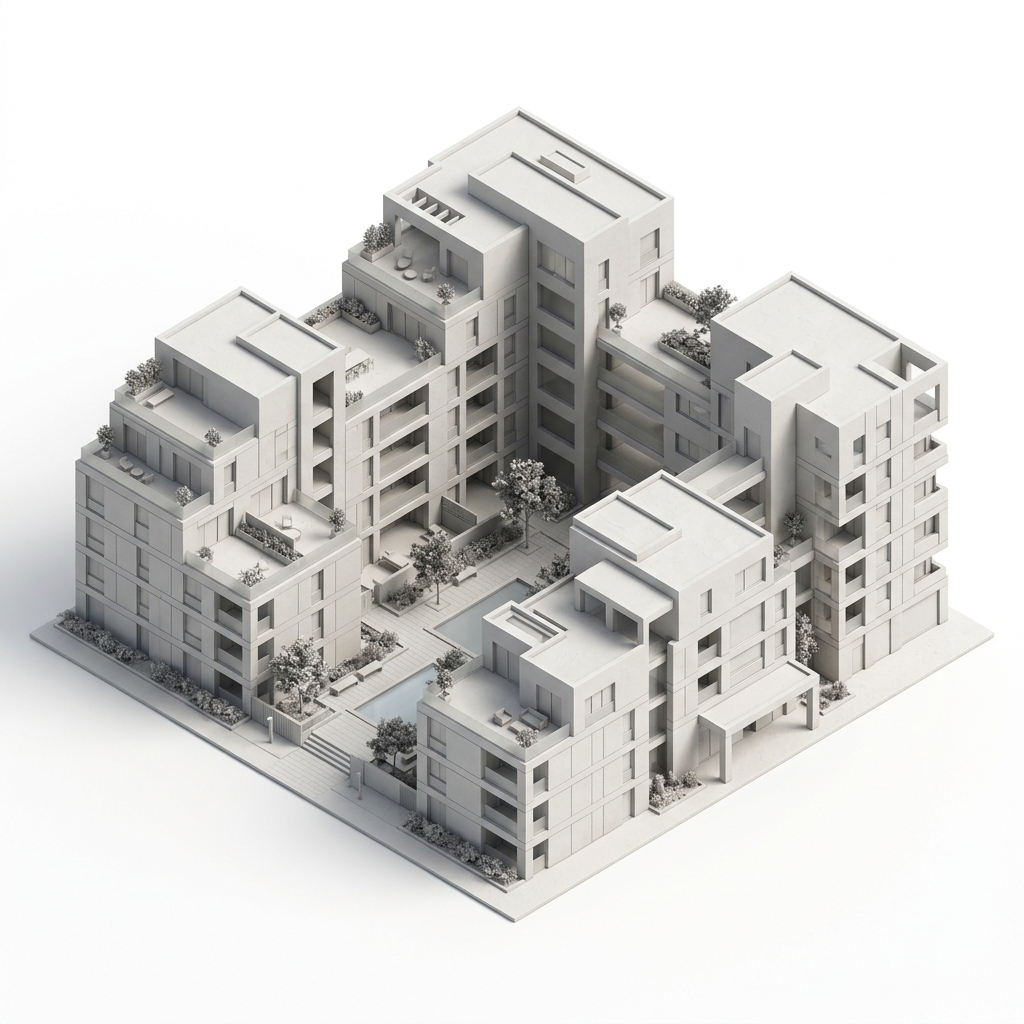
Residential miniature 3D architectural model
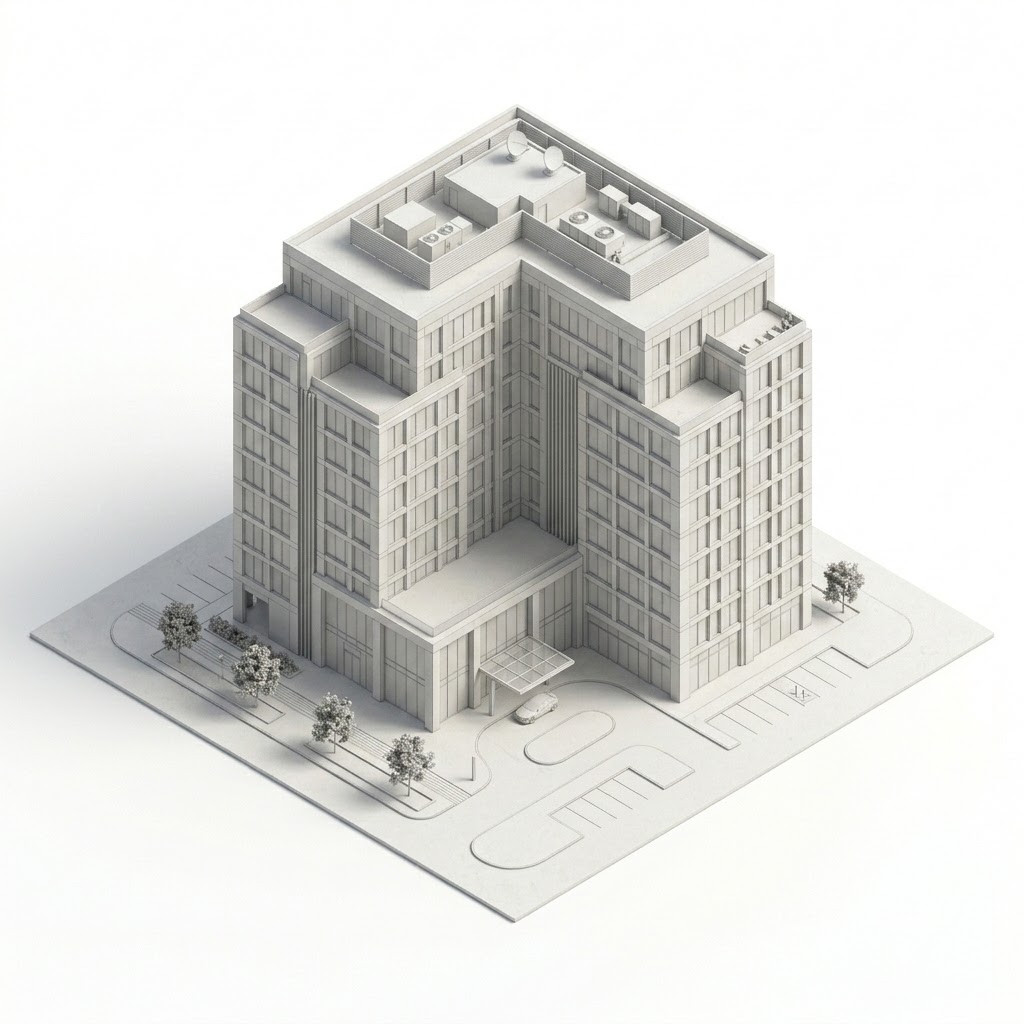
Commercial miniature 3D architectural model
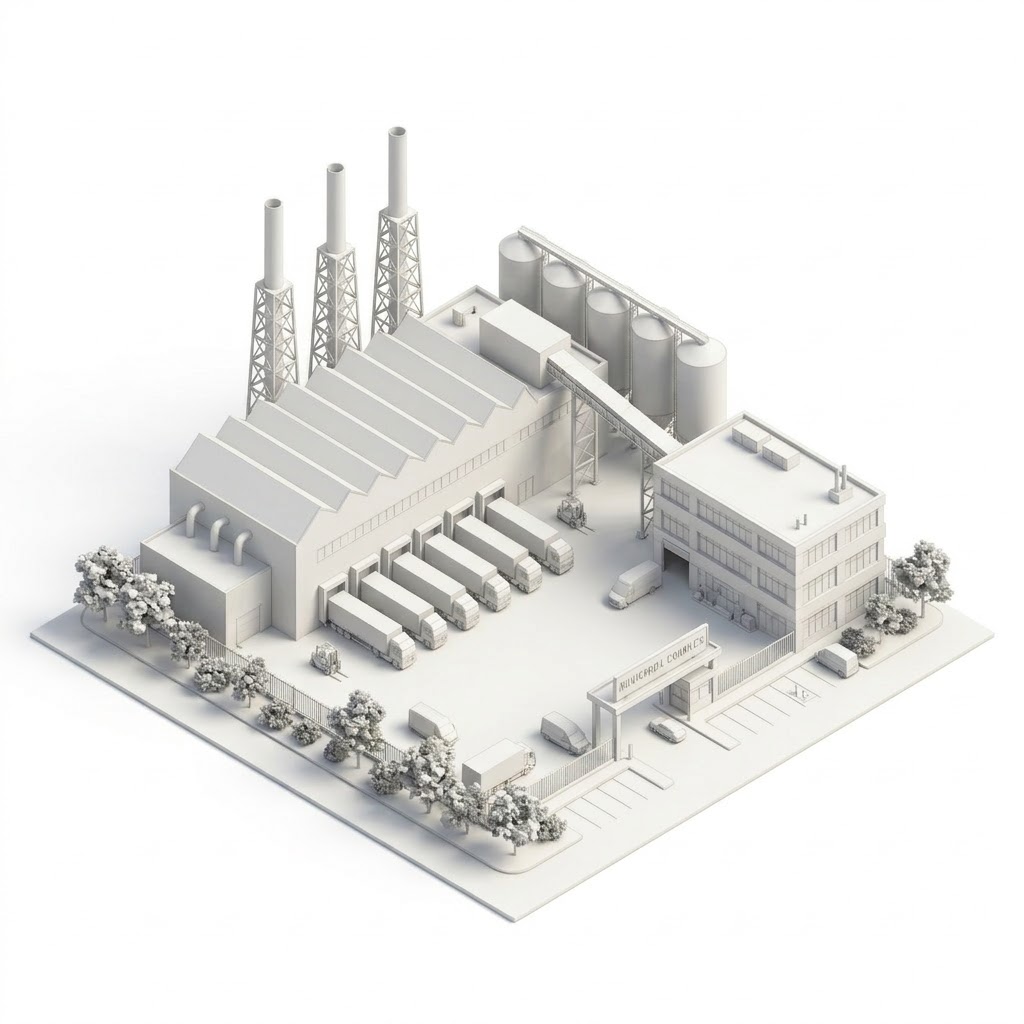
Industrial miniature 3D architectural model
Water & Sewage miniature 3D architectural model
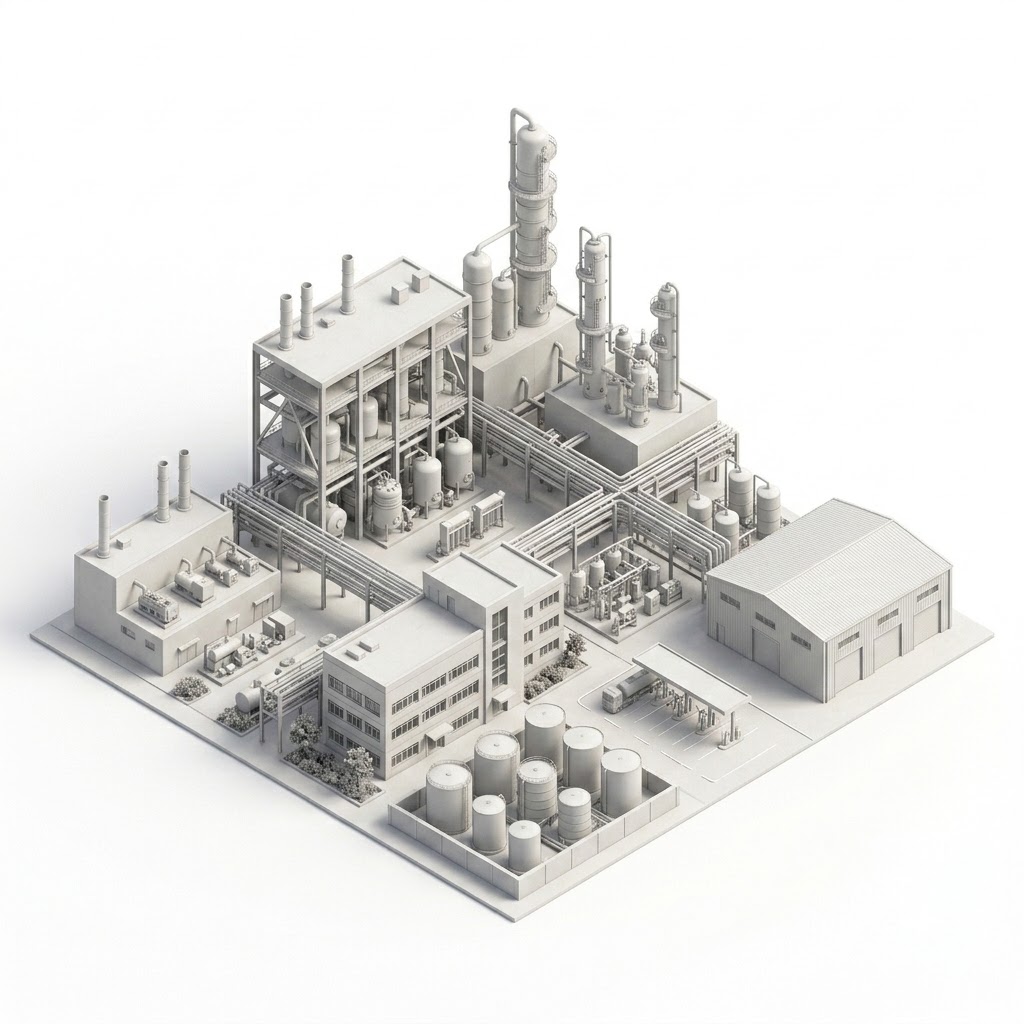
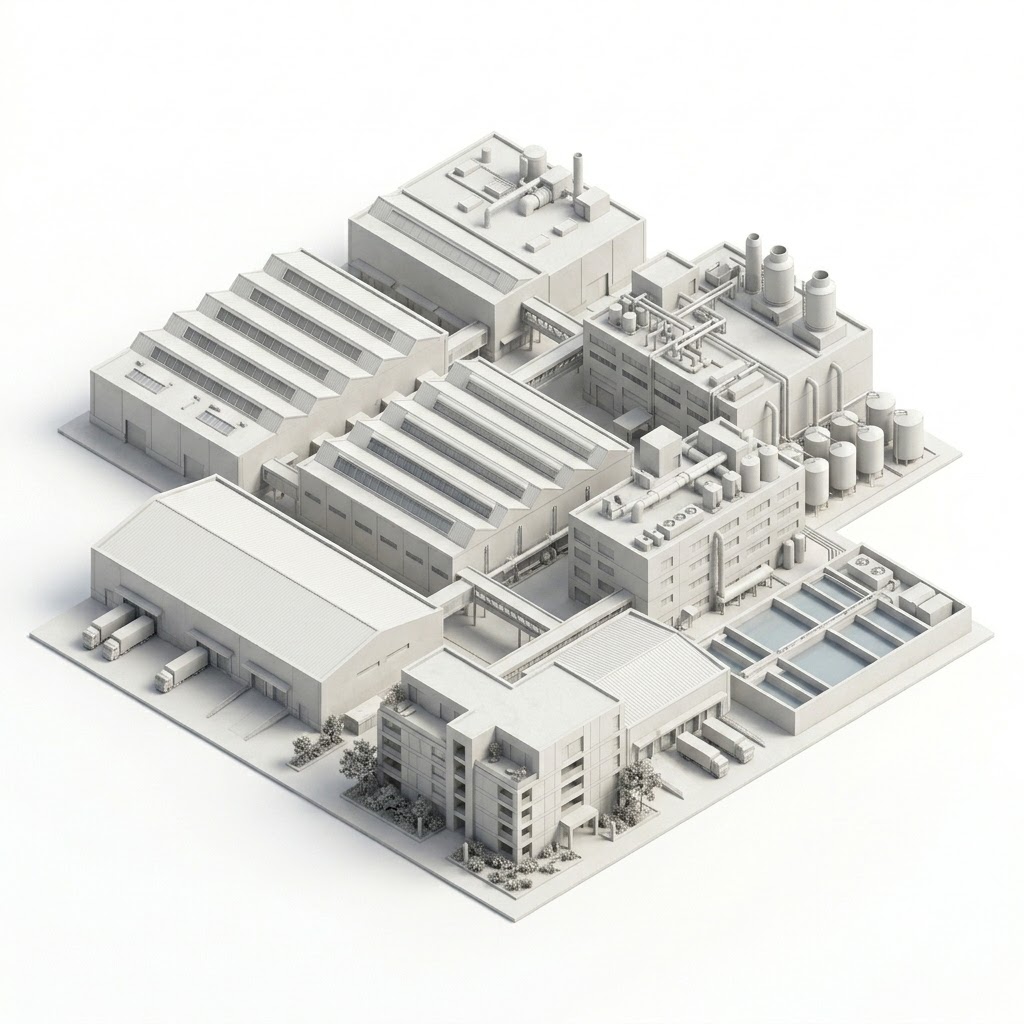
Pharmaceutical miniature 3D architectural model
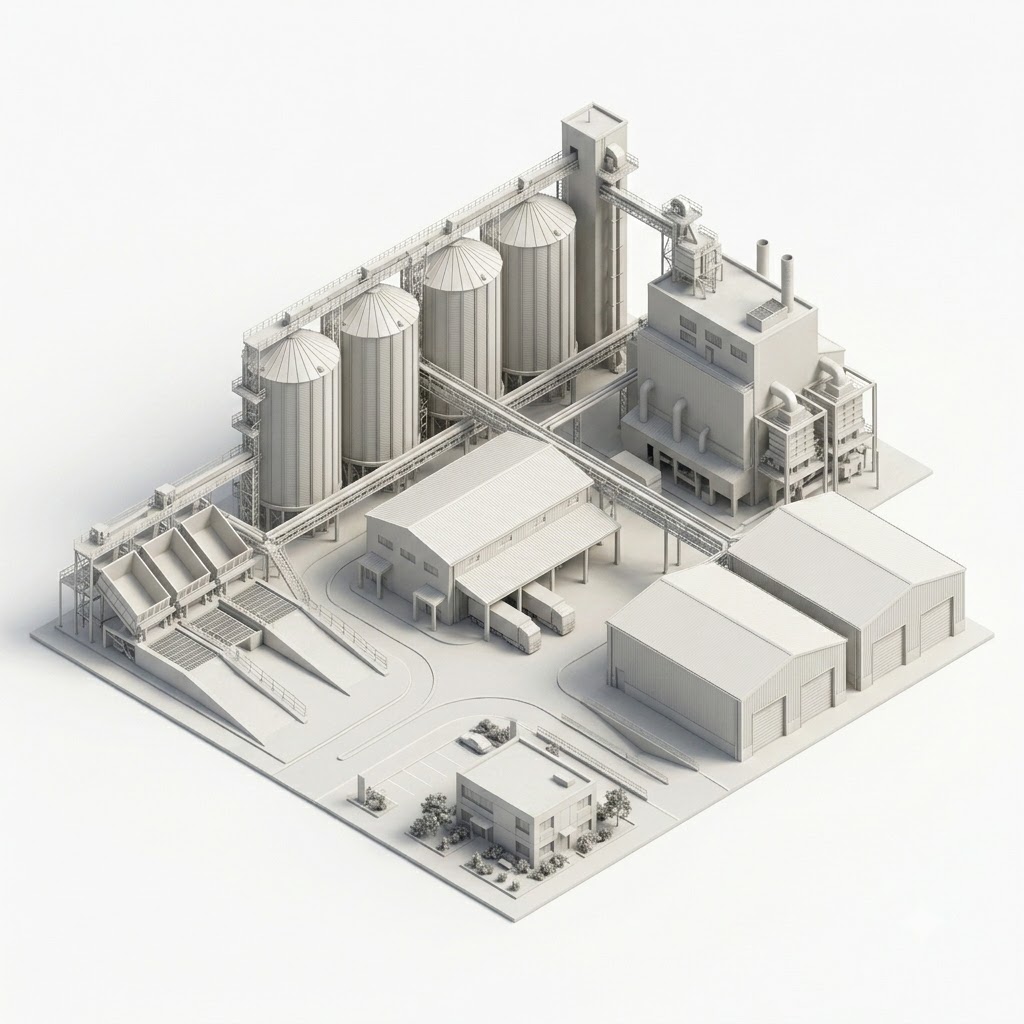
Grain Storage miniature 3D architectural model
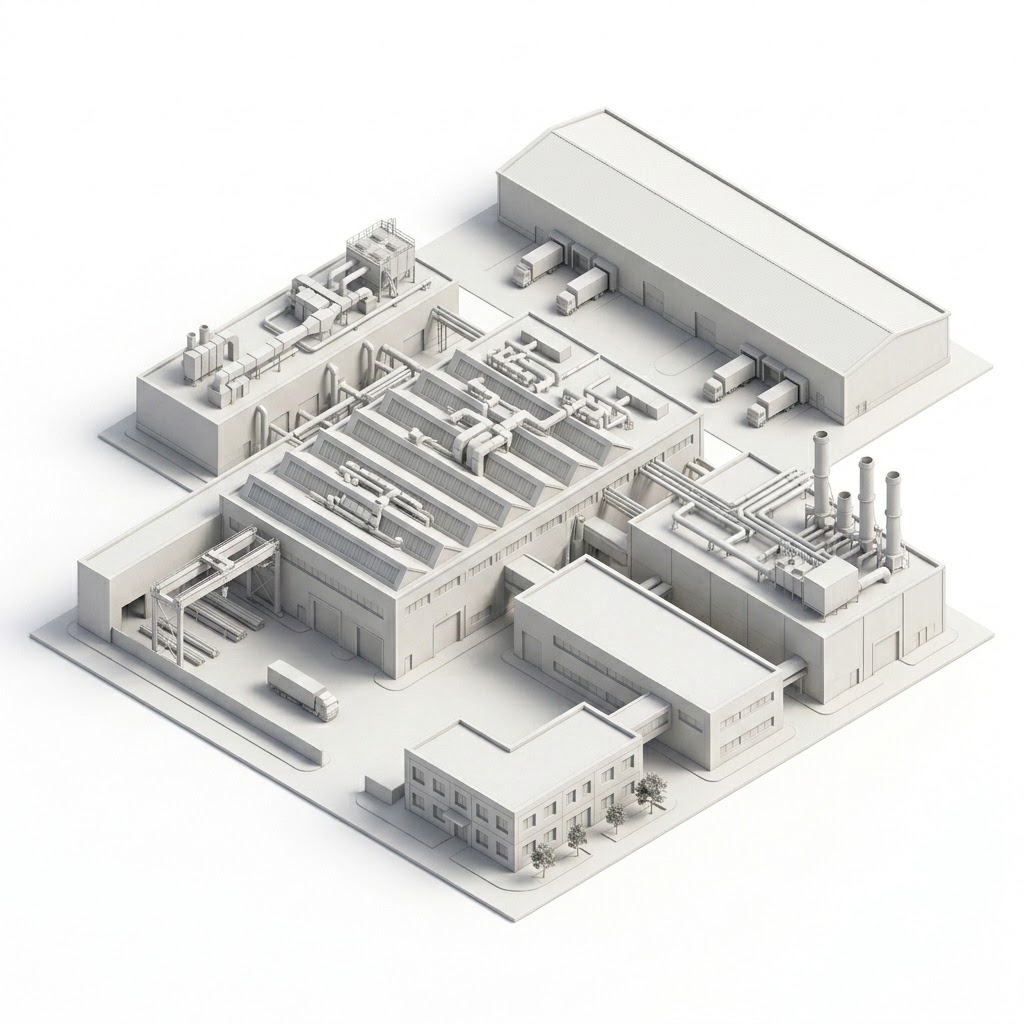
Galvanizing Plants miniature 3D architectural model
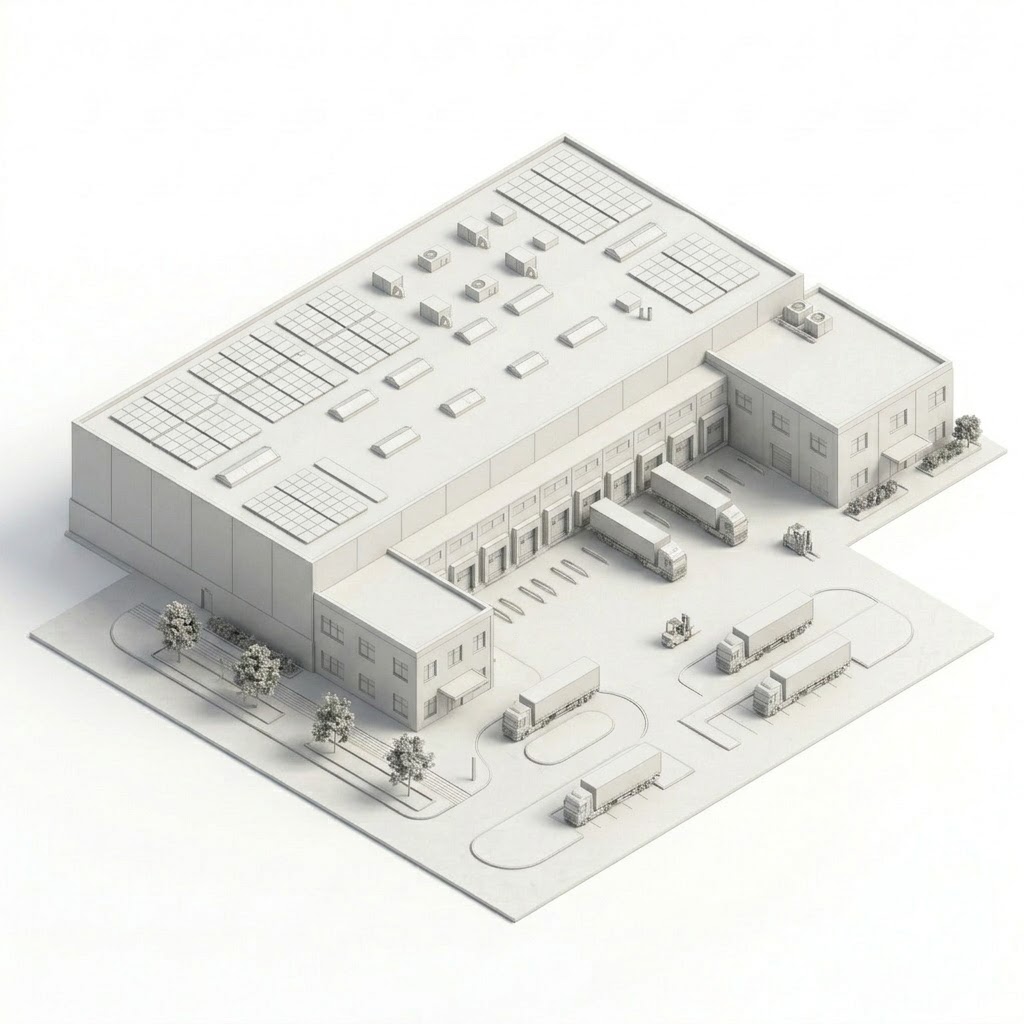
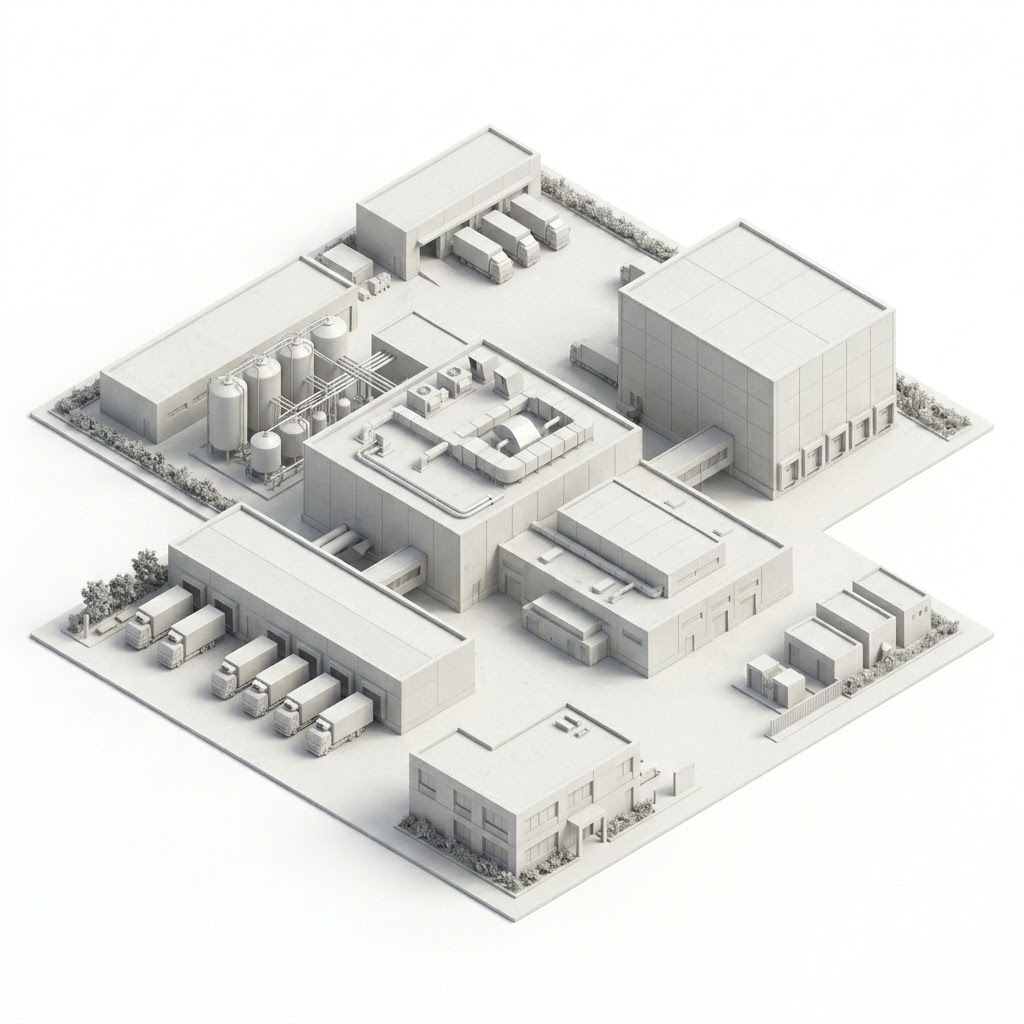
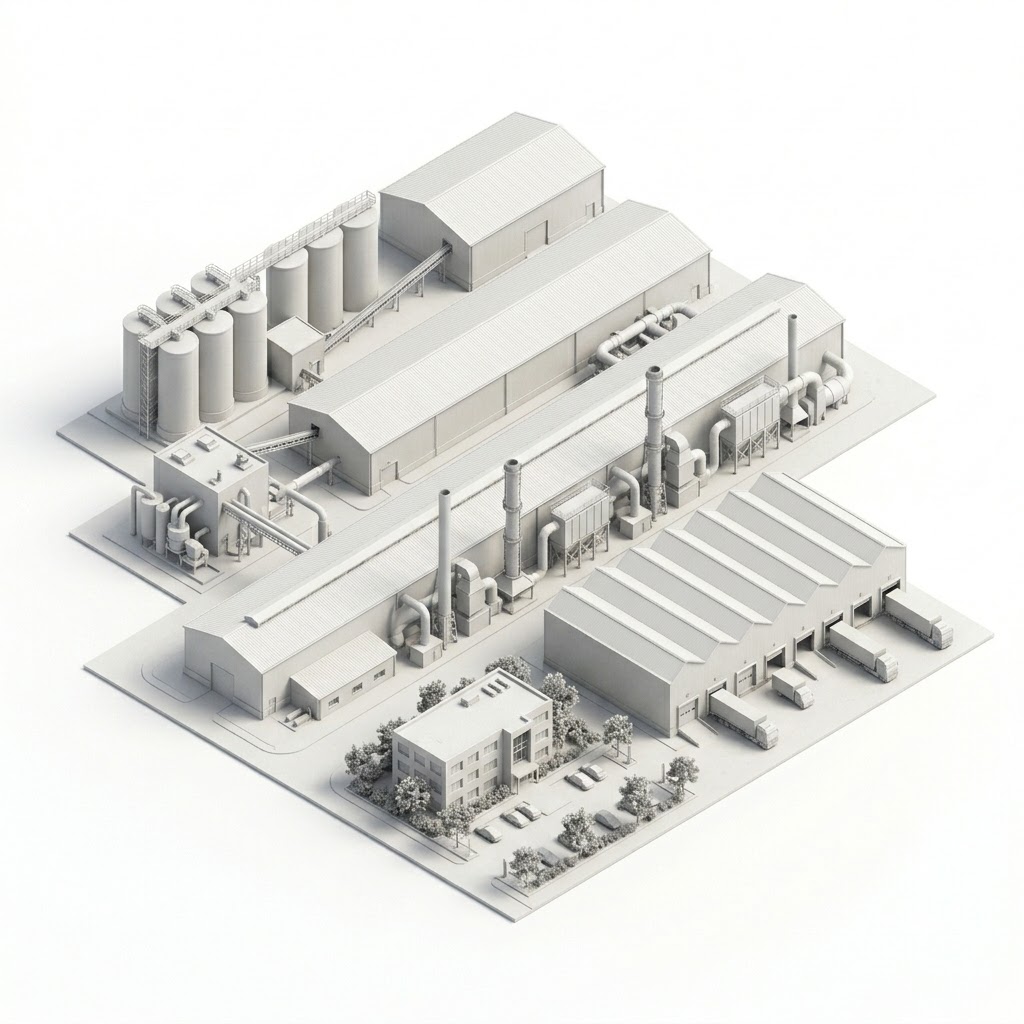
Warehouses miniature 3D architectural model
01Residential
Housing Developments & Complexes
02Commercial
Towers & Institutional Buildings
03Industrial
Factories & PEB Structures
04Water & Sewage
Infrastructure & Treatment Plants
05Pharmaceutical
Facilities & Clinical R&D Labs
06Grain Storage
Silo Complexes & Logistics
07Galvanizing Plants
Hot Dip Galvanizing Facilities
08Warehouses
Large Industrial Warehouses & Logistics Hubs
ELEV: +14.250mELEV: +12.000m (WALL DATUM)ELEV: +09.750mYN
MAJOR CLIENTS

TrustedByLeaders

Building lasting partnerships with organizations through reliable engineering solutions, technical expertise and quality-driven project delivery.

|<--- CHISEL DEPTH: 12mm --->|
|<--- CHISEL DEPTH: 12mm --->|
VD ZincareDWG: VD-01
Crystal Poly PackDWG: CP-02
Salasar Techno Ltd.DWG: SL-03
Intraaction ElectronicsDWG: IE-04
Crystal Hygiene IndiaDWG: CH-05
REPLDWG: RE-06
VD ZincareDWG: VD-01
Crystal Poly PackDWG: CP-02
Salasar Techno Ltd.DWG: SL-03
Intraaction ElectronicsDWG: IE-04
Crystal Hygiene IndiaDWG: CH-05
REPLDWG: RE-06
|<--- SEC REF: A-A' --->|
|<--- SEC REF: A-A' --->|
Kalpataru Projects (India & International)DWG: KL-01
Nestlé India Ltd.DWG: NS-02
Leap India Food & Logistics Pvt. Ltd.DWG: LP-03
Adani Agro Logistic Ltd.DWG: AD-04
Transrail Lighting Ltd.DWG: TL-05
Torrent PowerDWG: TR-06
Surat Municipal CorporationDWG: SM-07
Kalpataru Projects (India & International)DWG: KL-01
Nestlé India Ltd.DWG: NS-02
Leap India Food & Logistics Pvt. Ltd.DWG: LP-03
Adani Agro Logistic Ltd.DWG: AD-04
Transrail Lighting Ltd.DWG: TL-05
Torrent PowerDWG: TR-06
Surat Municipal CorporationDWG: SM-07
MSQUARE CONSULTING ENGINEERS • ENGINEERING EXHIBITION
CONTACT

Let'sBuildSomethingEngineered To Last

Start your next project with our engineering expertise and integrated solutions.

ARCHITECTURAL DRAWING / SECTION VIEW

CONTACT US.

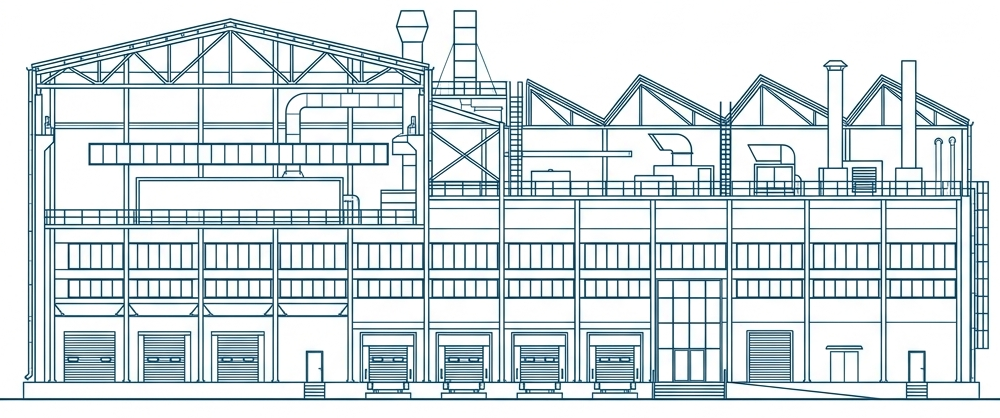
Factory elevation blueprint
MSQUARE CONSULTING ENGINEERS • BLUEPRINT SHEET R1